
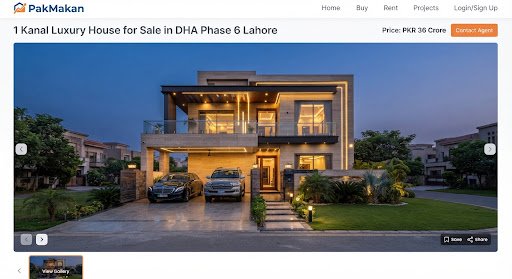
1 Kanal Ultra Luxury Designer Villa in DHA Phase 6
location_on
Sector L, Phase 6 DHA, Lahore, Lahore
PKR 14.50 Crore
(PKR 145,000,000)

Property Overview
square_foot
Area / Size
1 Kanal
bed
Bedrooms
5
bathtub
Bathrooms
6
home_work
Property Type
House
Description & Architectural Highlights
Brand new 1 Kanal architectural masterpiece designed by leading architect. Features 5 master bedrooms with Italian marble bathrooms, German fitted kitchen with Bosch appliances, Spanish tiles, high ceiling foyer, heated swimming pool, servant quarters, automated smart home lighting, and 4-car garage. 100% DHA approved building plan with title deeds verified.
straighten Plot Dimensions & Area Breakdown (پلاٹ سائز و رقبہ تفصیل)
Official Pakistani land conversion matrix verified for Sector L, Phase 6 DHA, Lahore
Dimensions (Front × Depth)
aspect_ratio
50' × 90'
Standard Frontage & Depth Ratio
Marla / Kanal Breakdown
crop_landscape
20 Marla (1 Kanal)
1 Kanal = 20 Marlas standard unit
Square Yards (گراؤنڈ گز)
grid_4x4
500 Sq. Yds
Standard Gaz measurement
Total Land Footprint
square_foot
4,500 Sq. Ft
Total demarcated boundary area
Total Covered Area (تعمیر شدہ)
apartment
4,850 Sq. Ft
Double Storey (Ground + First + Rooftop Mumty)
Plot Facing & Road Width
navigation
North-East / Park Facing
add_road
50 Feet Wide Carpeted Avenue
architecture
Architectural Floor Plan & Naqsha (نقشہ مکان)
Official CAD layout approved by DHA / LDA / CDA Development Authority
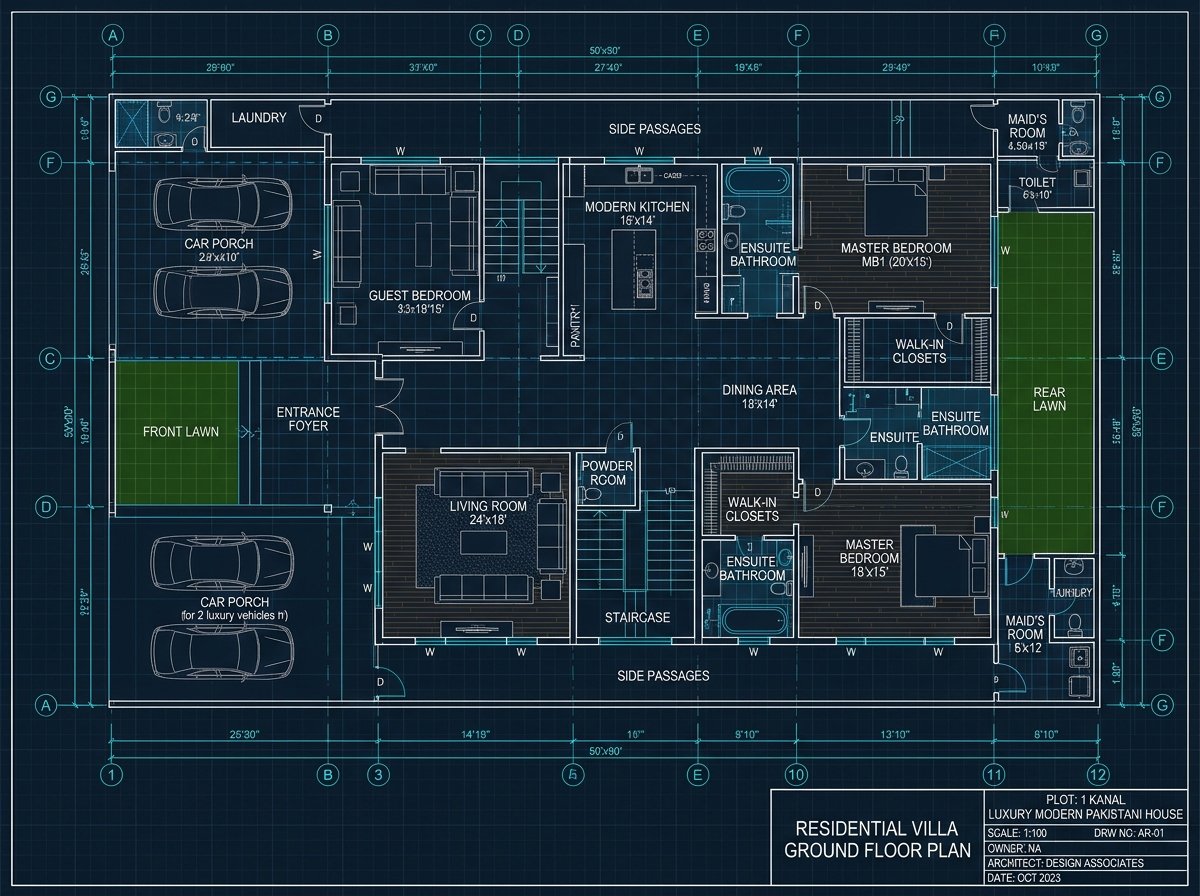
zoom_in Click image to view high-resolution zoomable blueprint
download
Download High-Res Naqsha (CAD/PDF)
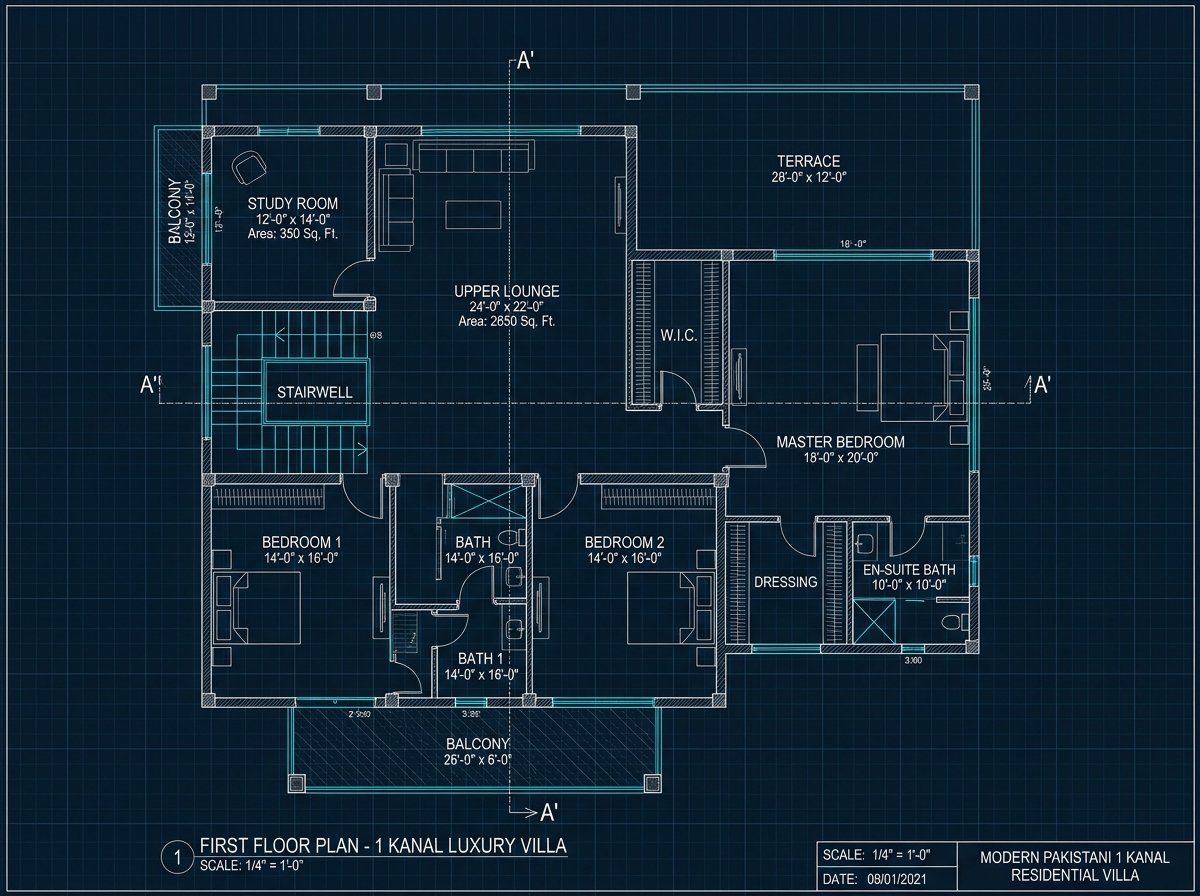
zoom_in Click image to inspect first floor layout
download
Download First Floor Plan
space_dashboard Room-by-Room Architectural Dimension Breakdown (کمروں کی پیمائش)
| Space / Room Name | Floor Level | Dimensions | Flooring & Finish | Attached Amenities |
|---|---|---|---|---|
| Executive Drawing Room | Ground Floor | 16' × 22' | Italian Porcelain (80×160cm) | Powder Bath, False Ceiling, Chandelier |
| Main TV Lounge & Lobby | Ground Floor | 24' × 18' | Spanish Glazed Tiles | Double-Height Ceiling, Feature Media Wall |
| Show Kitchen + Island | Ground Floor | 14' × 16' | Corian Countertops | Imported Hood, Hob, Built-in Oven, Blum Hinges |
| Master Bedroom 1 | Ground Floor | 20' × 15' | German Laminated Wood | Walk-in Closet, Jacuzzi Bath, Kohler Sanitary |
| Upper Family Lounge | 1st Floor | 24' × 20' | Spanish Porcelain Tile | Attached Kitchenette/Pantry, Terrace Access |
| Master Bedroom 2 & 3 | 1st Floor | 18' × 20' & 16' × 16' | Designer Gloss Porcelain | En-suite Luxury Baths, Glass Shower Cabins |
| Car Porch | Ground Level | 22' × 26' | Heavy Duty Rough Tiles | Capacity: 2 SUV + 1 Sedan, Drainage System |
| Servant Quarter & Mumty | Rooftop Level | 12' × 14' | Ceramic Tile | Independent Bath, Separate Spiral Staircase Access |
engineering Construction & Technical Specifications (تعمیراتی میٹریل تفصیل)
Grade-A premium materials and engineering standards used throughout construction
1. Civil Structure & Foundation
check_circle
Steel: Grade 60 Deformed Steel Bars (Mughal / Amreli Supreme Steel)
check_circle
Brickwork: A-Grade First Quality Red Burnt Kiln Bricks throughout all walls
check_circle
Foundation: Heavy strip footing with Termite Proofing Chemical Spray warranty
check_circle
Waterproofing: Sika double-layer membrane waterproofing on roof & wet areas
2. Woodwork, Doors & Cabinetry
check_circle
Main Entrance Door: 8.5 Ft Grand Height Solid Ash Wood / Burma Teak door
check_circle
Internal Doors: Solid core semi-solid flush doors with natural veneer polish
check_circle
Kitchen & Wardrobes: High gloss UV & Acrylic sheets with BLUM Austria soft-close
check_circle
Hardware & Locks: Hafele / Yale brass mortise locks with computerized key set
3. Flooring, Walls & Finishing
check_circle
Floor Tiles: Imported Spanish & Italian 60×120cm Porcelain Full Body tiles
check_circle
Master Suite: High-traffic Krono Original German engineered wooden planks
check_circle
Wall Paint: Dulux Velvet Touch washable interior paint & Rockwall exterior shield
check_circle
Ceilings: Moisture-resistant Gypsum false ceilings with concealed warm LED cove
4. Sanitary & Bath Fittings
check_circle
Sanitary Ware: Grohe (Germany) & Kohler concealed wall-hung commodes
check_circle
Showers: Hansgrohe chrome thermostatic concealed rain showers
check_circle
Vanities & Glass: Corian custom counter vanities with 10mm tempered glass cabins
check_circle
Smart Mirrors: Anti-fog LED backlit smart touch vanity mirrors in all baths
5. Electrical & Smart Infrastructure
check_circle
Wiring: 100% Pure Electrolytic Copper wire (Pakistan Cables 7/29 & 3/29)
check_circle
Switches: Schneider Electric Vivace & smart wifi touch scene switches
check_circle
Solar & Backup: Pre-wired dual DB box ready for Net-Metering Hybrid Solar Inverter
check_circle
Security: Smart video door phone intercom with 8 IP CCTV camera points pre-wired
6. Plumbing, Tanks & Utilities
check_circle
Piping: Master / Dadex high-density PPRC hot & cold water supply pipes
check_circle
Water Storage: 2,000 Gallon underground RCC tank + 1,000 Gallon overhead tank
check_circle
Pumps: Automatic Italian booster pressure pump with auto dry-run protection
check_circle
Drainage: UPVC heavy gauge sewage pipework with cleanable inspection chambers
photo_library High-Resolution Visual Showcase (تصاویر و فسیلیٹیز گیلری)
High-definition interior, exterior and architectural photography of this residence
verified
Front Elevation & Architectural Facade
verified
Double-Height Entrance Lobby & Chandelier
map Nearby Landmarks & Society Connectivity (قریبی مقامات)
mosque
Jamia Mosque
1 Minute Walk
park
Family Theme Park
2 Minutes Walk
storefront
Commercial Market
3 Minutes Drive
local_hospital
DHA / General Hospital
5 Minutes Drive
school
International School
4 Minutes Drive
directions_car
Ring Road / Airport
8 Minutes Drive
Features & Amenities
check_circle
Electricity 24/7
check_circle
Sui Gas
check_circle
Water Supply
check_circle
Security Staff
check_circle
CCTV Surveillance
check_circle
Lawn / Garden
check_circle
Swimming Pool
check_circle
Double Glazed Windows
check_circle
Servant Quarters
check_circle
Garage
search_check
Verified SEO Meta Information (Google Indexed)
Meta Title: 1 Kanal Luxury House For Sale in DHA Phase 6 Lahore | PakMakan
Meta Description: Buy stunning 1 Kanal modern luxury designer house for sale in Sector L DHA Phase 6 Lahore. 5 Beds, Spanish baths, verified title deed, prime location near Raya Club.
Keywords: 1 kanal house dha lahore, house for sale dha phase 6, luxury villa lahore, dha lahore properties, real estate pakistan
C
Ch. Tariq Rehman
Verified Seller
Direct Contact Phone:
call
+92 300 1234567
verified_user
Secure Booking & Payment Desk
shopping_cart_checkout
Buy Property (Pay Token / بیعانہ)
Pay official booking token via bank transfer or mobile wallet. Admin verified.
Price
PKR 14.50 Crore